
MLS# 2025021085
11633 Talon Dr, Naples, FL 34120Homes - 6,688 ft² / 9,644 ft² - 4 Car Garage
4+Den / 4 Baths / 3 Half / Pool / Spa
Built 2008
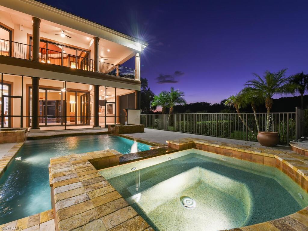
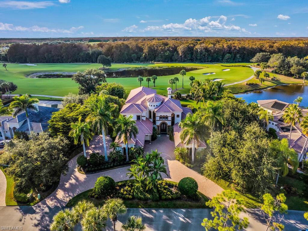
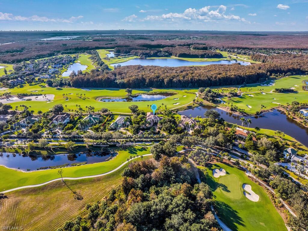
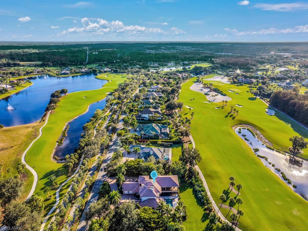
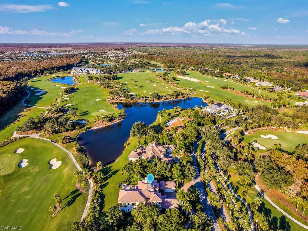
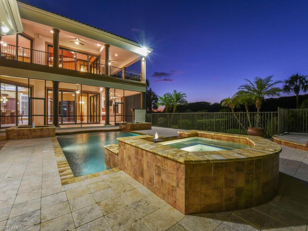
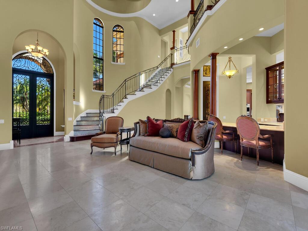
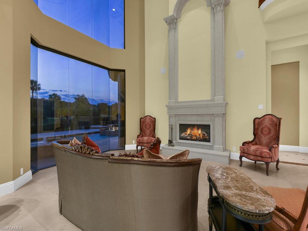
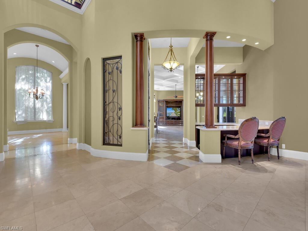
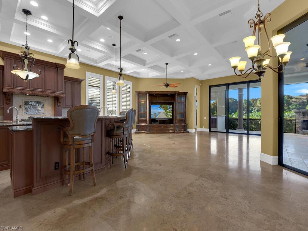
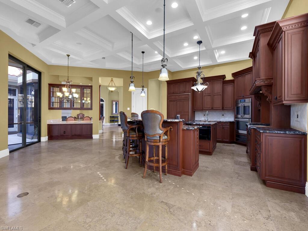
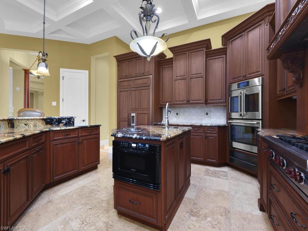
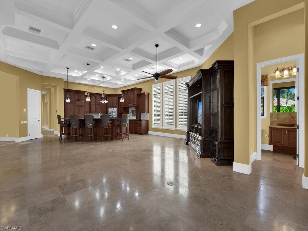
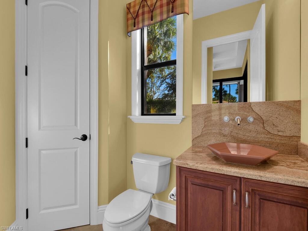
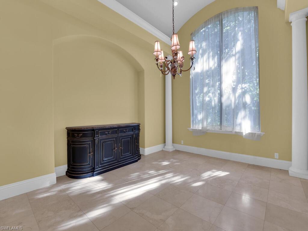
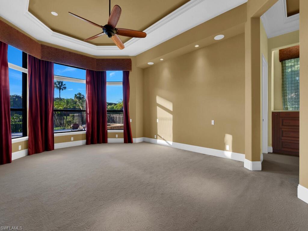
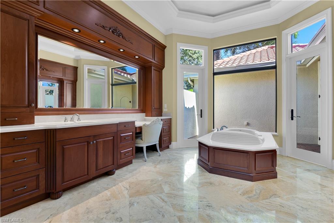
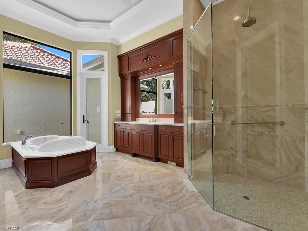
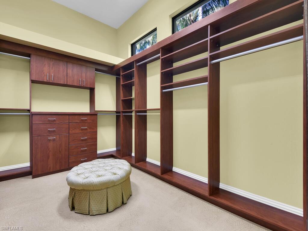
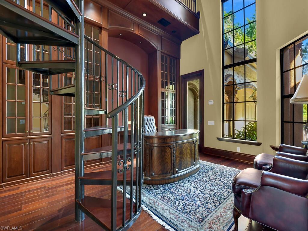
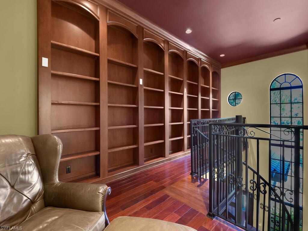
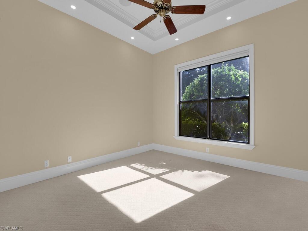
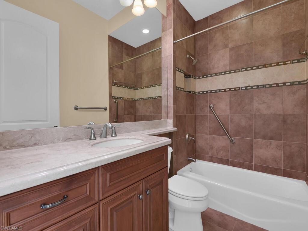
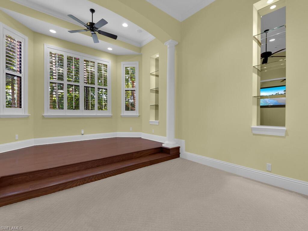
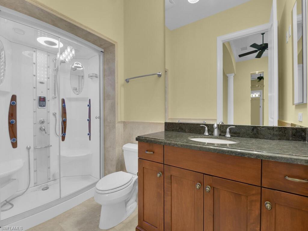
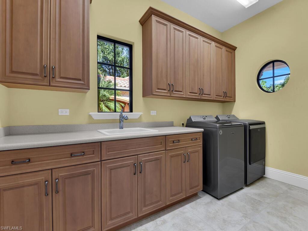
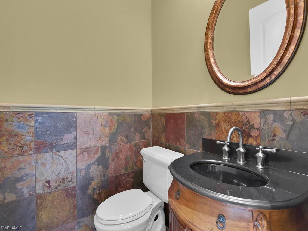
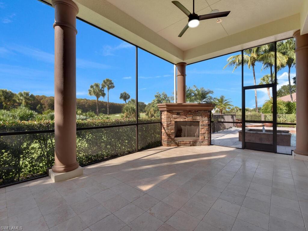
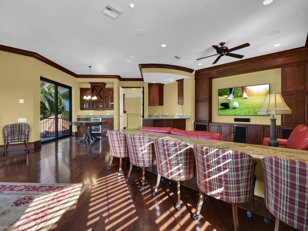
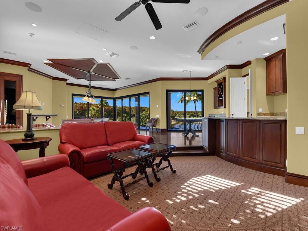
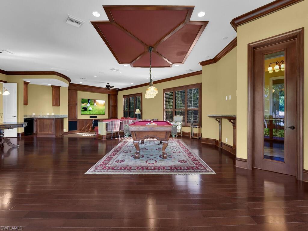
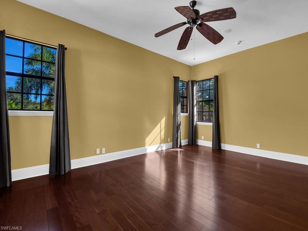
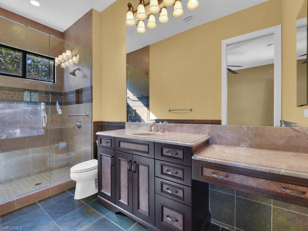
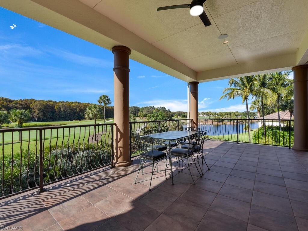
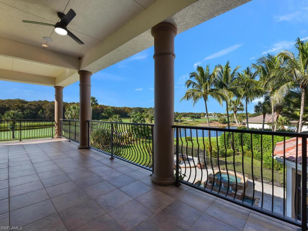
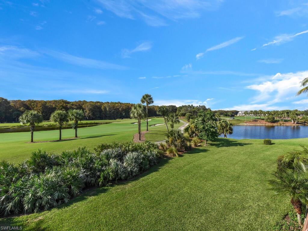
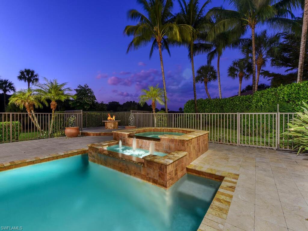
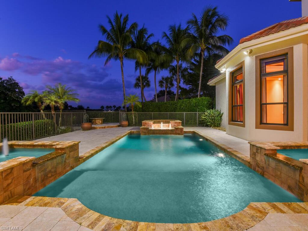
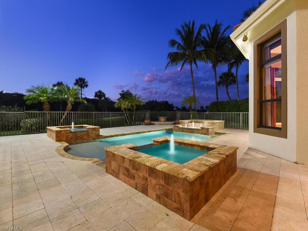
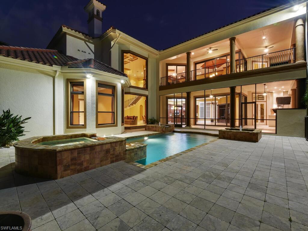
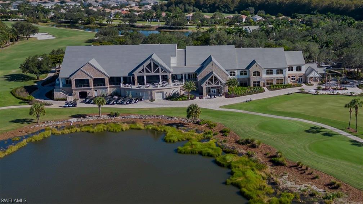
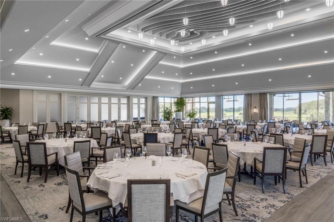
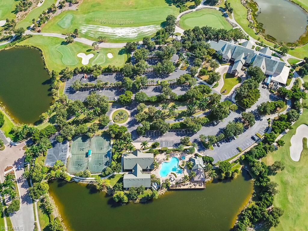
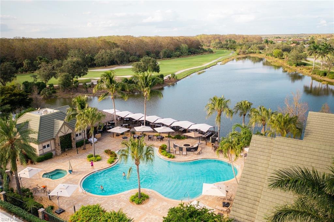
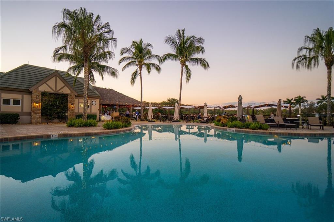
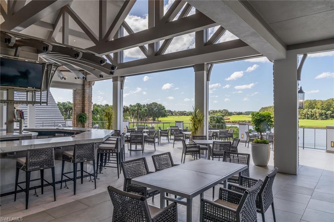
MAGNIFICENT SPACIOUS ESTATE HOME IN THE SPECTACULAR RESIDENTIAL COMMUNITY OF TWIN EAGLES GOLF & COUNTRY CLUB! This premier luxury home is situated on an oversized lot with desirable western exposure. With two stories of exceptional living, the residence showcases expansive golf course and lake views. Offering 6,700 sq. ft. of living area and more than 9,600 sq. ft. total, this custom-built estate provides every amenity expected in a superior luxury home. Architectural craftsmanship and elegant design are highlighted throughout, beginning with a dramatic rotunda entry featuring a sitting area, soaring ceilings, a stone fireplace, and a grand spiral staircase. Floor-to-ceiling windows frame the lanai and pool area, creating a breathtaking first impression the moment you step inside. The thoughtfully designed floor plan includes 4 bedrooms, 7 bathrooms, and a private elevator. The oversized primary suite is a true retreat, complete with a sitting area, massive walk-in closet, and a spa-like ensuite featuring dual sinks, a large shower, and a soaking tub overlooking a private patio. A two-story wood-crafted executive den with spiral stairs leads to an upper loft with an additional sitting area and library—an ideal space for working or studying. The gourmet chef’s kitchen is equipped with professional-grade appliances, granite countertops, and custom wood cabinetry, beautifully complemented by a dual-sided bar perfect for entertaining and a climate-controlled wine room. Adjacent to the kitchen is an inviting dining nook and family room, complete with a half guest bath. A grand wall of sliders opens to the screened outdoor living space featuring an extensive outdoor kitchen and stone fireplace with ample room for dining and seating areas. Beyond the lanai is the open pool and spa area, along with an expansive patio highlighted by a fire pit—ideal for evening entertainment and stargazing. A formal dining room, an additional half guest bath, two secondary bedrooms each with private bathrooms, and a spacious laundry room complete the first floor. The second level offers another private bedroom with ensuite bath along with a spectacular game and theater room featuring its own half bath. This oversized entertainment space leads to an open balcony overlooking the pool and golf course. The home is finished with two 2-vehicle garages, one of which includes a drive-through option. Twin Eagles is a prestigious private 36-hole golf community offering a world-class health club, a community resort-style pool, and an outdoor restaurant. A club membership is mandatory please see options and fees in attached documents.
PROPERTY DETAILS:
THIS PROPERTY IS COURTESY OF:
AREA SPECIALIST:



Area Specialist, REALTOR®
Broker Associate
GRI - Graduate Realtor Institute
SRS - Seller Representative Specialist
SFR - Short Sales and Foreclosure Resource Certification
CLHMS - Certified Luxury Home Marketing Specialist
Million Dollar GUILD
RIDQC Certified Residential Interior Designer
DSA Certified Residential Interior Designer
DSA- Designer Society of America member
Luxury of Naples Group at Premiere Plus Realty
Phone: (239) 321-5012
Website: https://www.realtyofnaples.com
Alena Vydra is experienced Broker Associate, Graduate Realtor Institute, have earned the Certified Luxury Home Marketing Specialist designation; recognized as members of the Million Dollar GUILD, Five Star Real Estate Agent, have earned many designations and certifications such as Seller Representative Specialist, Certified Negotiation Expert designations; Short Sales and Foreclosure Resource Certification, and Residential Interior Designer Certification.
Since 2011, Alena has led the Luxury of Naples Group with pride, working alongside educated and experienced colleagues. The team emphasizes education and local market knowledge as crucial to their success. Their main goal is to work diligently to maintain and enhance the group's strong professional reputation. Whether you're buying or selling, Alena and her team are dedicated to providing expert real estate counseling to help you achieve your goals.
Originally from Ukraine, Alena moved to the United States with her husband and two daughters in 2003. She holds a master's degree in Mathematics and Physics. Transitioning from accounting, Alena discovered her passion for real estate in Florida, where she continues to grow professionally, leveraging her mathematical and interpersonal skills. Her role is enriched by meeting clients from different states, countries and helping them find their ideal home in welcoming Naples.
Alena describes Naples as a "must-see city," boasting a vibrant array of activities, a mild climate, unique tropical nature, and pristine white sand beaches.
The Luxury of Naples Group focuses on staying current with market trends through strategic advertising, effective communication, and fostering long-term business relationships. Their commitment is to earn clients' trust and deliver the best possible outcomes.
For expert real estate service in the Estero-Naples-Bonita Springs areas, contact Alena and her team. Their motto is: "Providing The Luxury Real Estate Service You Deserve!"
CONTACT / REQUEST APPOINTMENT:
In order to better assist our clients, we need to know as much as possible relating to: you, your situation, your needs, what you are looking for, and how we can best assist you. Please be as detailed as possible, for if you are vague, we may miss something - thus, not providing the best service possible. Your satisfaction is our top priority. By providing your phone number, you consent to receive communications, including but not limited to text messages and phone calls, from Luxury Of Naples Group regarding your inquiries, appointments, updates, or other services. Message and data rates may apply. You can opt-out at any time by replying STOP to any text message or contacting us.
Thank you! We look forward to the opportunity to earn your trust and your business.
 This property is courtesy of Keller Williams Elite Realty.
*Just Listed: new properties that came on the market within the last 30 days.
*Decrease/Increase: listing values that are being recorded within the last 30 days.
*Foreclosures/Short Sale: Please note, all properties are subject to bank approval. Buyers must be pre-approved or show proof of funds before submitting an offer.
The data relating to real estate for sale/lease on this web site come in part from a cooperative data exchange program of the multiple listing service (MLS) in which this real estate firm (Broker) participates. The properties displayed may not be all of the properties in the MLS's database, or all of the properties listed with Brokers participating in the cooperative data exchange program. Properties listed by Brokers other than this Broker are marked with either the listing Broker's logo or name or the MLS name or a logo provided by the MLS. Detailed information about such properties includes the name of the listing Brokers. Information provided is thought to be reliable but is not guaranteed to be accurate; you are advised to verify facts that are important to you. No warranties, expressed or implied, are provided for the data herein, or for their use or interpretation by the user. The Florida Association of Realtors and its cooperating MLSs do not create, control or review the property data displayed herein and take no responsibility for the content of such records. Federal law prohibits discrimination on the basis of race, color, religion, sex, handicap, familial status or national origin in the sale, rental or financing of housing.
This listing has been viewed 405 times.