

MLS# 225074589
762 Lynnmore Ln E, Naples, FL 34108Homes - 2,907 ft² / 3,396 ft² - 2 Car Garage
4 Bed / 3 Baths / Pool / Spa
Built 1991
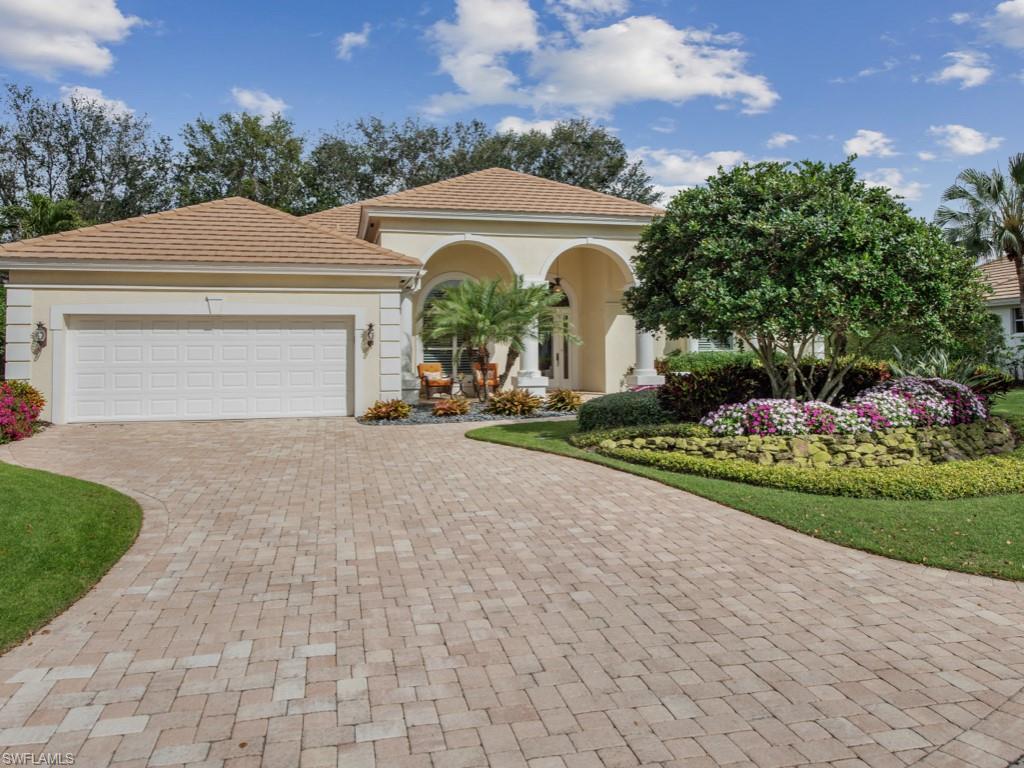
ABSOLUTELY GORGEOUS!!! This property is a gem! Nestled within the esteemed Pelican Bay community, in an X Flood Zone offering a Premier Location in one of Naples’ most sought-after neighborhoods. This 4-bedroom, 3-bath estate is perfectly positioned at the end of a quiet cul-de-sac with no road noise, offering unparalleled privacy. When you step through the entry foyer your eyes are immediately swept into the inviting open Floor Plan with Expansive Ceiling Heights, Classic Finishes, Elegant Archways, and Spacious Rooms, creating a sophisticated yet comfortable atmosphere, where every space feels both refined and welcoming. A stunning masterpiece that combines luxury & comfort! The attention to detail is evident with furniture & furnishings, rich moldings and exquisite woodwork, window treatments, designer lighting, wall coverings, and beautiful tumbled marble floors to impressive tray, volume ceilings that create a one-of-a-kind bright cheerful atmosphere ideal for entertaining and everyday living. The center of the home is a chef’s large gourmet dream kitchen equipped with state-of-the-art appliances; double oven, built-in microwave, newer refrigerator, dishwasher, separate ice maker, featuring ample preparation spaces with custom cabinetry accented by exquisite granite countertops and whole house water purifier that adds to efficiency. The space is both stylish and functional! The Den and Great Rooms both with built-ins open to the large covered expansive lanai, with zero edge disappearing sliding doors leading to a private oasis with a large, magnificent resort-style sparkling saltwater pool with stone cascading waterfalls, spa, and a patio retreat. The lavishly appointed primary suite flows into a luxurious primary bath where you'll be immersed in spa inspired delights. The 3 additional bedrooms & 2 baths make for graceful enjoyment of your guests and family members. The exterior of home is equally captivating, featuring designed landscape and lighting enhancing the home’s curb appeal as sun sets. A newer roof with enhanced hurricane protection, a Garage door with added protection, impact-resistant doors and windows on the front with manual shutters on sides and back ensure security and peace of mind during storm season. Enjoy the Pelican Bay lifestyle with exceptional amenities. Walking, bike paths, provided Tram service that escorts you to 2 beachfront restaurants or visit the Fitness/Wellness Center, with new state of the art training equipment, Yoga and fitness classes. Tennis Center offers 18 Har-Tru courts, Pro shops, and future Pickleball. Beach clubs with attendant providing loungers, umbrellas, kayaks and paddle boards. Pelican Bay is adjacent to exclusive "Waterside Shops”, restaurants and Artis-Naples, home of Baker Museum & Naples Philharmonic. Don’t miss this opportunity to make your dream come true of "Unparalleled Lifestyle" with perfect balance of fun, sophistication, & comfort. Be sure and check out the virtual tour link!
PROPERTY DETAILS:
THIS PROPERTY IS COURTESY OF:
 | Looking to Sell Your Property? Contact our Area Specialist to get a free Comparative Market Analysis and maximize your property's exposure to thousand of potential buyers! |
AREA SPECIALIST:

Area Specialist, REALTOR®
Broker Associate
GRI - Graduate Realtor Institute
Luxury of Naples Group at Premiere Plus Realty
Phone: (239) 280-1237
Website: https://www.realtyofnaples.com
Oleg Mikhailov has been a Naples resident since 1999 and is deeply familiar with the neighborhoods of Naples, Bonita Springs, and Marco Island. His extensive local knowledge allows him to expertly assist you in finding the perfect home for your family’s unique needs. With Oleg as your Real Estate Broker, you can trust that his dedication and expertise will make your experience seamless and enjoyable.
In addition to his real estate career, Oleg is an experienced engineer. This technical expertise enhances his ability to evaluate properties, providing valuable insights into a home’s structure and potential. His engineering background, combined with his work as a financial consultant for global real estate projects and business development programs, equips him with a rare skill set that ensures you’re getting the best advice and support in every transaction.
Outside of his professional career, Oleg was part of a professional auto racing team and has earned several international sports awards. His racing experience has honed his attention to detail and focus, qualities that translate directly to his work in real estate. His stress-free approach, paired with his guiding principle—a happy client is the most important thing—ensures that you’ll have a positive and rewarding experience.
Whether you’re buying or selling, Oleg Mikhailov is committed to making your real estate journey smooth, successful, and satisfying.
 This property is courtesy of William Raveis Real Estate.
*Just Listed: new properties that came on the market within the last 30 days.
*Decrease/Increase: listing values that are being recorded within the last 30 days.
*Foreclosures/Short Sale: Please note, all properties are subject to bank approval. Buyers must be pre-approved or show proof of funds before submitting an offer.
The data relating to real estate for sale/lease on this web site come in part from a cooperative data exchange program of the multiple listing service (MLS) in which this real estate firm (Broker) participates. The properties displayed may not be all of the properties in the MLS's database, or all of the properties listed with Brokers participating in the cooperative data exchange program. Properties listed by Brokers other than this Broker are marked with either the listing Broker's logo or name or the MLS name or a logo provided by the MLS. Detailed information about such properties includes the name of the listing Brokers. Information provided is thought to be reliable but is not guaranteed to be accurate; you are advised to verify facts that are important to you. No warranties, expressed or implied, are provided for the data herein, or for their use or interpretation by the user. The Florida Association of Realtors and its cooperating MLSs do not create, control or review the property data displayed herein and take no responsibility for the content of such records. Federal law prohibits discrimination on the basis of race, color, religion, sex, handicap, familial status or national origin in the sale, rental or financing of housing.
This listing has been viewed 284 times.