
MLS# 226009719
3208 Kumamoto Ln, Naples, FL 34114Homes - 3,078 ft² / 3,788 ft² - 2 Car Garage
4+Den / 3 Baths / 1 Half / Pool / Spa
Built 2020

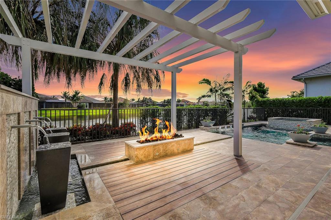
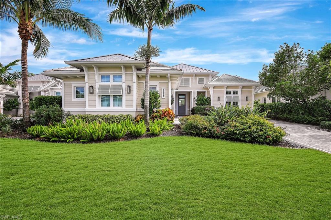
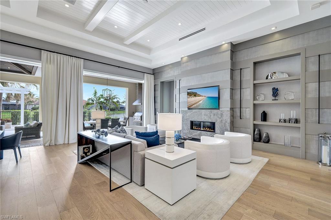
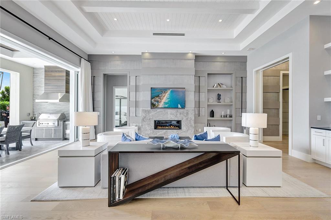
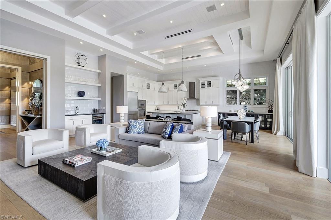
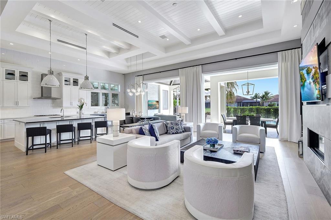
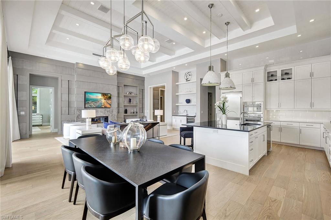
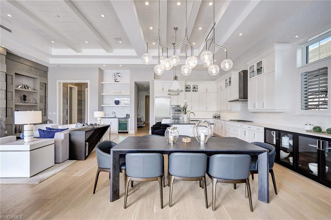
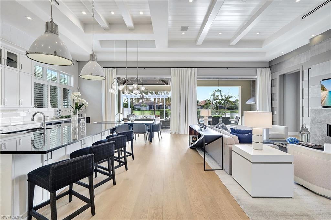
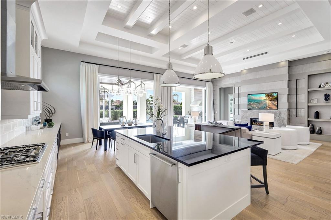
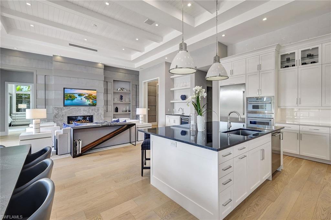
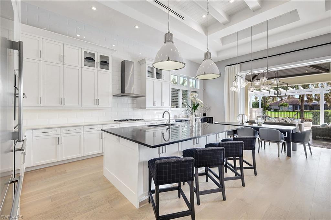
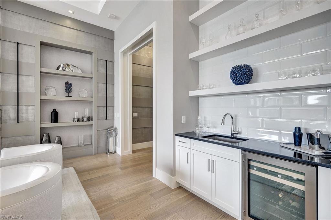
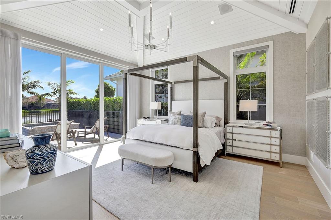
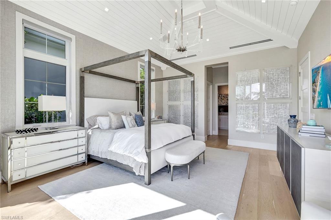
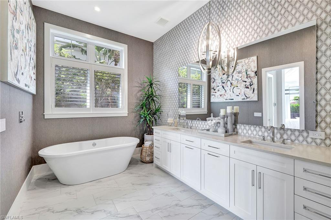
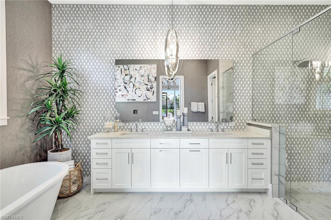
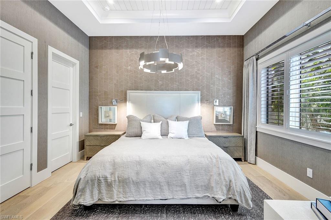
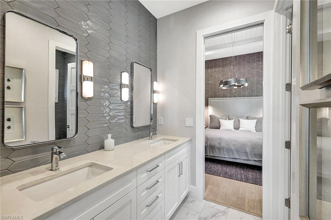
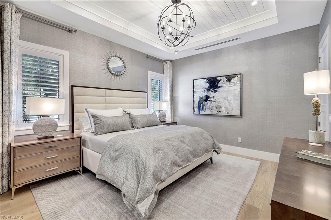
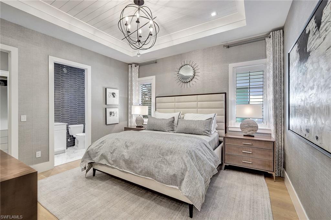
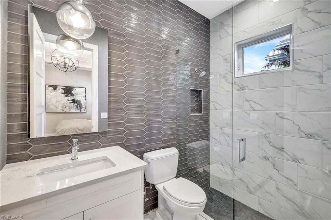
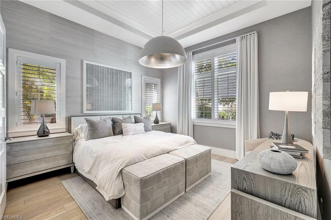
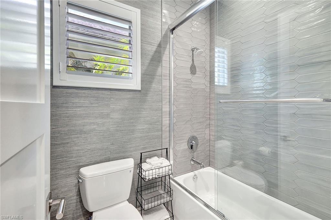
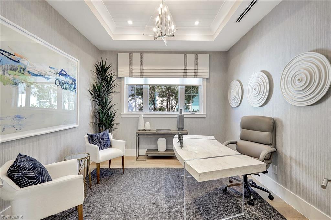
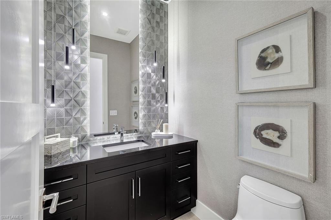
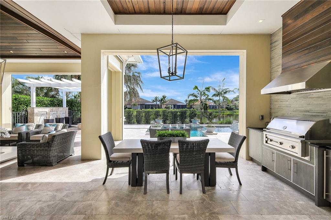
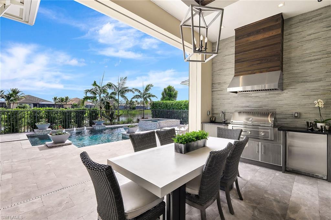
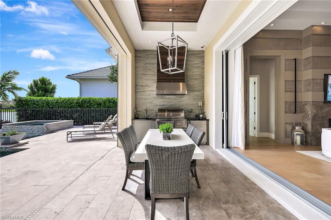
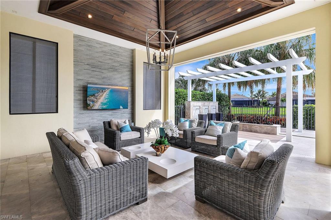
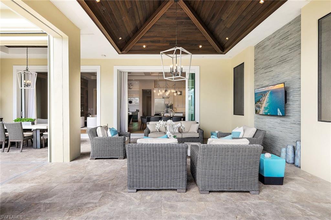
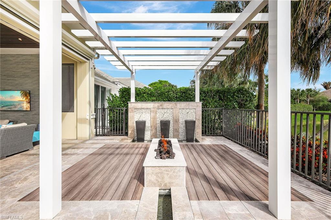
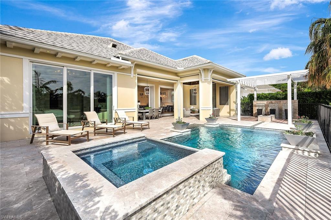
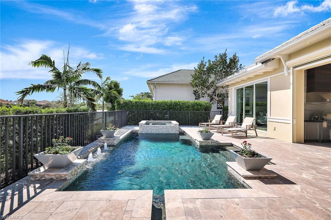
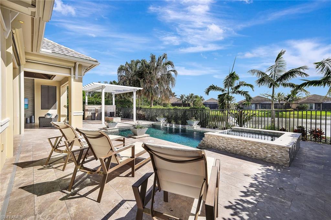
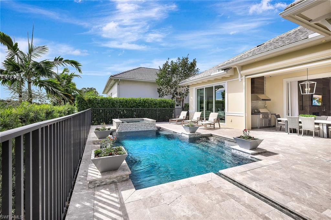
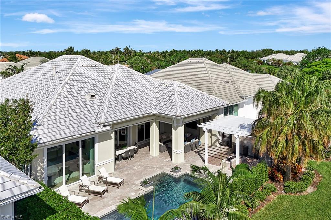
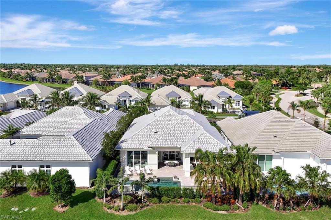
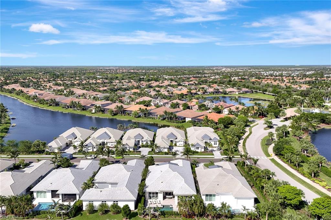
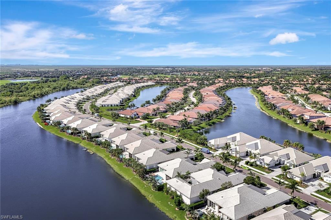
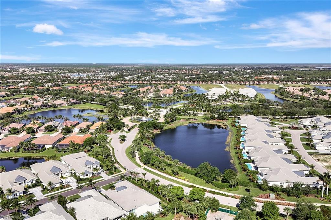
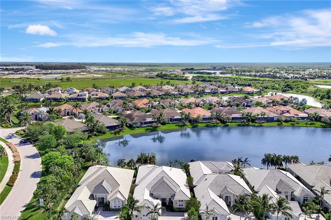
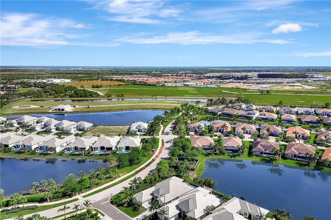
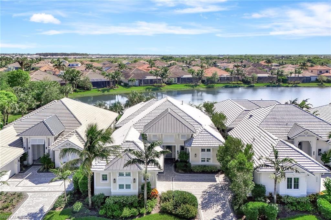
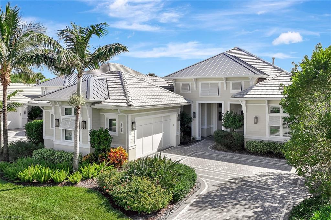
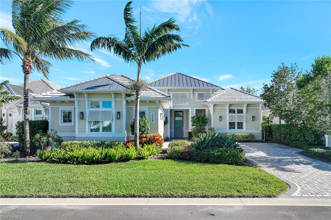
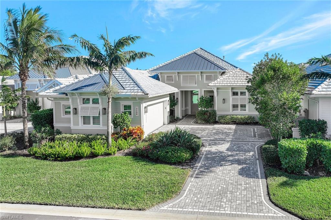
Enjoy a rare and optional immediate full golf membership and skip the waitlist at the prestigious Members Club at Marco, offering access to the championship Rookery and Hammock Bay courses, two elegant clubhouses and private beach privileges at JW Marriott, an exceptional opportunity in the award-winning community of Fiddler’s Creek. Better than new, completed in 2020 and offered designer furnished, this exceptional residence in Oyster Harbor captures southeastern exposure and tranquil long lake views while showcasing superior craftsmanship and extensive custom upgrades throughout. Quality built by Gulf Bay, the sought-after Hibiscus floor plan features four bedrooms plus a study and three-and-a-half baths, offering the look and quality of new construction without the wait, delays or added expense. A grand foyer with a coffered shiplap ceiling and designer sconces opens to a light-filled interior defined by volume ceilings, detailed trim work, engineered hardwood flooring and expansive pocketing impact sliders that seamlessly blend indoor and outdoor living spaces. The chef’s kitchen features a large quartz island, white cabinetry with in- and under-cabinet lighting, quartz countertops, porcelain tile backsplash and premium Thermador appliances, including a natural gas cooktop, wall oven, microwave, built-in refrigerator and dishwasher, along with a walk-in pantry and dining area with glass-front cabinetry and plantation shutters. The living room offers a gas fireplace, coffered ceiling with shiplap detail, custom wet bar with beverage refrigerator and in-ceiling speakers, creating an ideal space for everyday living and entertaining. The primary suite features a vaulted coffered ceiling, designer window treatments, recessed lighting, dual custom walk-in closets and a spa-like bath with soaking tub, frameless glass shower and dual quartz vanities. Guest accommodations include one bedroom with access to a full bath and two additional bedrooms sharing a Jack-and-Jill bath, plus a powder bath and a den with French doors ideal for a home office or study. The outdoor living space offers natural stone flooring, a vaulted tongue-and-groove wood ceiling, a gas-heated saltwater pool and spa with water and fire features, and a summer kitchen with gas grill, hood, quartz counters and Uline refrigerator, enhanced by StormSmart electric screens. Additional features include impact glass, landscape and under-soffit lighting, security cameras, fenced pool deck, epoxy-coated garage flooring, paver driveway, tile roof with metal accents and a tankless water heater. Residents enjoy a private, gated lifestyle with resort-style amenities, fine and casual dining, fitness and spa facilities, tennis, pickleball and miles of scenic, tree-lined sidewalks for recreation, biking and jogging in a tranquil, resort-inspired setting.
PROPERTY DETAILS:
THIS PROPERTY IS COURTESY OF:
AREA SPECIALIST:

Area Specialist, REALTOR®
Broker Associate
GRI - Graduate Realtor Institute
Luxury of Naples Group at Premiere Plus Realty
Phone: (239) 280-1237
Website: https://www.realtyofnaples.com
Oleg Mikhailov has been a Naples resident since 1999 and is deeply familiar with the neighborhoods of Naples, Bonita Springs, and Marco Island. His extensive local knowledge allows him to expertly assist you in finding the perfect home for your family’s unique needs. With Oleg as your Real Estate Broker, you can trust that his dedication and expertise will make your experience seamless and enjoyable.
In addition to his real estate career, Oleg is an experienced engineer. This technical expertise enhances his ability to evaluate properties, providing valuable insights into a home’s structure and potential. His engineering background, combined with his work as a financial consultant for global real estate projects and business development programs, equips him with a rare skill set that ensures you’re getting the best advice and support in every transaction.
Outside of his professional career, Oleg was part of a professional auto racing team and has earned several international sports awards. His racing experience has honed his attention to detail and focus, qualities that translate directly to his work in real estate. His stress-free approach, paired with his guiding principle—a happy client is the most important thing—ensures that you’ll have a positive and rewarding experience.
Whether you’re buying or selling, Oleg Mikhailov is committed to making your real estate journey smooth, successful, and satisfying.
CONTACT / REQUEST APPOINTMENT:
In order to better assist our clients, we need to know as much as possible relating to: you, your situation, your needs, what you are looking for, and how we can best assist you. Please be as detailed as possible, for if you are vague, we may miss something - thus, not providing the best service possible. Your satisfaction is our top priority. By providing your phone number, you consent to receive communications, including but not limited to text messages and phone calls, from Luxury Of Naples Group regarding your inquiries, appointments, updates, or other services. Message and data rates may apply. You can opt-out at any time by replying STOP to any text message or contacting us.
Thank you! We look forward to the opportunity to earn your trust and your business.
 This property is courtesy of Premier Sotheby's Int'l Realty.
*Just Listed: new properties that came on the market within the last 30 days.
*Decrease/Increase: listing values that are being recorded within the last 30 days.
*Foreclosures/Short Sale: Please note, all properties are subject to bank approval. Buyers must be pre-approved or show proof of funds before submitting an offer.
The data relating to real estate for sale/lease on this web site come in part from a cooperative data exchange program of the multiple listing service (MLS) in which this real estate firm (Broker) participates. The properties displayed may not be all of the properties in the MLS's database, or all of the properties listed with Brokers participating in the cooperative data exchange program. Properties listed by Brokers other than this Broker are marked with either the listing Broker's logo or name or the MLS name or a logo provided by the MLS. Detailed information about such properties includes the name of the listing Brokers. Information provided is thought to be reliable but is not guaranteed to be accurate; you are advised to verify facts that are important to you. No warranties, expressed or implied, are provided for the data herein, or for their use or interpretation by the user. The Florida Association of Realtors and its cooperating MLSs do not create, control or review the property data displayed herein and take no responsibility for the content of such records. Federal law prohibits discrimination on the basis of race, color, religion, sex, handicap, familial status or national origin in the sale, rental or financing of housing.
This listing has been viewed 142 times.