- Main
- Naples Real Estate
- Quail West Homes for Sale
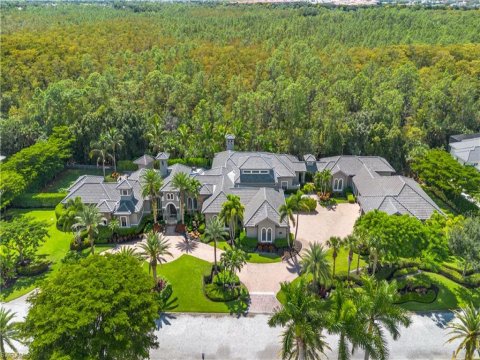
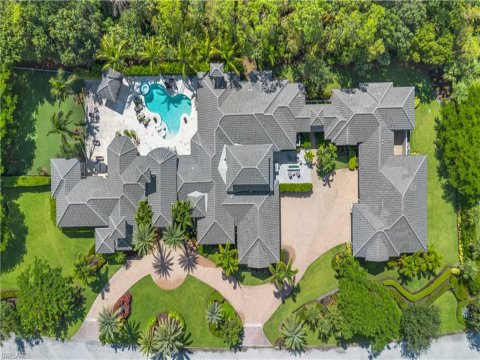
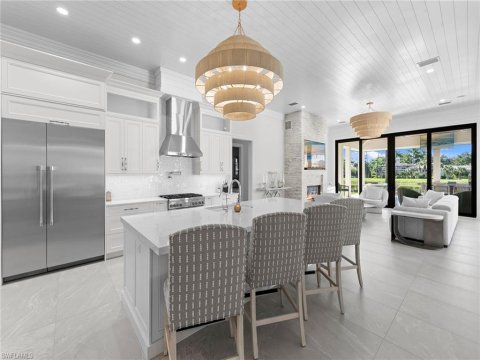
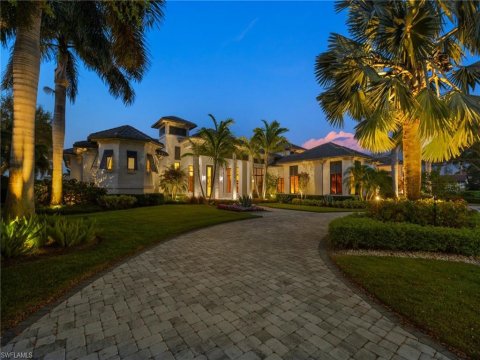
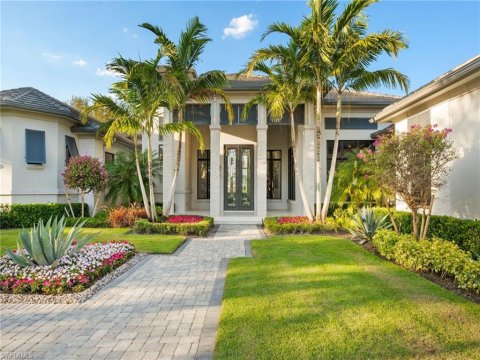
Quail West Naples Homes for Sale: This exceptional double-lot estate redefines modern luxury living. Set on over 2 acres of lush, private grounds, the 6-bedroom + den, 8-bath (6 full, 2 half) residence spans 9,667 sq. ft. of thoughtfully designed space. A custom-built, state-of-the-art interior bar serves as a true centerpiece for entertaining, complementing the home’s elevated design and lifestyle. Additional highlights include a temperature-controlled 12+ car garage and a primary suite with a boutique-style custom closet and spa-inspired bath. The gourmet kitchen impresses with sleek Italian porcelain floors, granite surfaces, a large island, and a spacious pantry. Perfect for entertaining, the home offers a theater room with a 180" screen and starlit ceiling, multiple courtyards, two fireplaces, and expansive outdoor living with a resort-style pool, spa, and outdoor projection TV lounge. A separate guest house (completed in 2015) includes its own master suite, guest room, kitchenette, and living area—ideal for visitors or extended family. Outdoors, a new roof installed in 2023 enhances the property, while the fenced backyard showcases a custom turf recreation area with putting and chipping greens—creating the ultimate private retreat. Welcome to Quail West—where contemporary sophistication meets resort-style living.
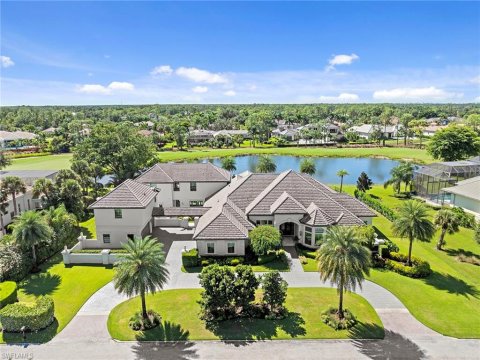
Quail West Naples Homes for Sale: Stunning luxury multi-generational estate in the prestigious Quail West community, this one-of-a-kind residence offers a seldomly found opportunity. Redefining luxury renovation, 6536 Highcroft Drive presents six bedrooms, eight baths and 8,511 square feet of refined living space, set on a lush .82-acre lot. Better than new, this home is completely renovated down to the studs. Like-new-construction updating every square inch from electric and plumbing to the designer light fixtures, become captivated entering into this expansive open floor plan. Breathtaking long water and golf course views provide a tranquil backdrop for the exceptional amenities throughout the totally reimagined space. Avoid delays of building and enter into this meticulously reimagined masterpiece. One’s eyes find unparalleled detail throughout this entire residence from custom handles and knobs in each space, to the unique double-sized trim. A gourmet chef's kitchen featuring built-in gems and ample prep area, ideal for culinary enthusiasts, sits near the similarly outfitted outdoor kitchen. The kitchen seamlessly flows into the inviting great room, ideal for entertaining and relaxation. Enjoy the indoor-outdoor lifestyle with a sprawling lanai ideal for alfresco dining while taking in the serene views. The property also features a private den, multiple home offices, a state-of-the-art fitness center and a spacious casita, offering ultimate privacy for guests. This home features a six-car garage plus two additional parking spaces. Equipped for ultimate peace of mind with a whole-house generator, impact glass throughout and electric hurricane shutters. Enjoy outdoors on your lanai with retractable screens for year-round comfort. Fully furnished with pristine designer furniture, this home exudes sophistication and character at every turn. Whether you’re soaking up the sun in the pool, lounging on the screened-in lanai, coming back from a round of golf at one of Quail West Golf & Country Club’s exclusive two 18-hole courses or retreating to your luxurious primary suite, this home offers unparalleled comfort and style. With just a 20-minute drive to RSW airport, pristine beaches, world-class dining and high-end shopping, this luxury residence offers seclusion and convenience in one of Naples sought-after communities.
Quail West Naples Homes for Sale: TRANSFERABLE GOLF MEMBERSHIP AVAILABLE! Timeless grandeur meets modern comfort in this iconic Quail West estate. The most used word in a tour of this elegant home is “WOW” and for a multitude of reasons: Almost 12,000sf includes a one-bedroom apartment wing equipped with a premium kitchen and great room plus elevator or stair access. The enormous master with his/her baths, bespoke closets, sitting area with breakfast bar and a safe room is an enclave in itself. Constantly and thoughtfully updated under the visionary eye of premier builder, Tony Palladino, the owners have tailored every room to reflect the splendor of the home with customized, handmade trim work, ceiling features and many small but extraordinary touches that delight the senses at every turn. Formal and informal spaces abound from two theatre rooms (one is 18-seat state-of-the-art Hollywood-style) to a gallery-sized fitness room, wet bar, card room and more. The expansive dream kitchen features a huge granite island, gas stove with a view and a welcoming aura that extends to the spacious great room. The spacious and sunny lanai features multiple seating areas, a well-equipped outdoor kitchen, spa and custom pool. While the spectacular landscaping sets the scene, the unseen amenities are unrivaled: independent water system and water filtration/reverse osmosis system, 86kw commercial generator, two elevators, security/cameras, gated courtyard, five cars plus golf cart garages with gated courtyard and so much more.
Quail West Naples Homes for Sale: This is an opportunity to own a highly customized Diamond-built home complete with stunning water and golf views! The stylized architectural finishes combined with an immediate feeling of home give this residence an indescribable soul. The open floor plan is anchored by a sophisticated great room with custom built-ins and well-equipped wet bar including wine refrigerator, beverage drawers and dramatic back-lit countertops. The gourmet kitchen with top-of-the-line appliances offers two islands to accommodate entertaining, dining and prep. Luxurious bedrooms are located within a split floor plan to allow privacy for all, and the spacious primary suite is an oasis with two custom closets, two water closets, spectacular shower space and up-to-the-minute finishes. Step outside for year-round enjoyment of the outdoor living space with covered sitting and dining areas, full outdoor kitchen, custom saltwater pool/spa with water feature, a fire pit, built-in fireplace and, of course, spectacular views. Additional features include hurricane rated windows and doors, retractable lanai screens, 4 garage spaces plus golf cart parking and courtyard. Amenity-rich Quail West, a hidden gem in North Naples, holds the exclusive Platinum Club® status which is the pinnacle of recognition for Private Clubs around the world recognizing the top 1% globally. The world-class amenities include two championship golf courses, elegant clubhouse with a variety of dining options, a racquet sports complex, bocce courts, state-of-the-art fitness center, full-service salon/spa and unending activities for every interest.
Quail West Naples Homes for Sale: Welcome home to your fully reimagined Quail West Estate that blends modern design with timeless livability. Set on a near acre lot with southern exposure, enjoy expansive water & golf course views on #15 Preserve. On par with new construction quality, the list of features will please the most discerning of luxury buyers. All-new Marvin hurricane-rated windows and heightened doors, new paint, new driveway, garage doors & gutters, new LED lighting (inside too), lush landscaping, refinished railings, and a sealed lanai to top the list of exterior enhancements. The resurfaced pool and spa, new tile and pool equipment create a resort-style outdoor retreat, complemented by a new outdoor kitchen and bar ideal for entertaining. Inside, the home showcases a sophisticated renovation anchored by white oak flooring throughout, redesigned railings, squared-off openings, and a striking new fireplace wall. The fully renovated kitchen features custom cabinetry, Wolf and Sub-Zero appliances, marble countertops, and designer lighting. Every bathroom has been completely remodeled with new vanities, tile, plumbing fixtures, and lighting, while all interior doors, hardware, and baseboards are brand new adding to the cohesive modern aesthetic. Additional enhancements include motorized and manual blinds, programmable Wi-Fi thermostats, two new hot water heaters, and a whole-house generator with a 500-gallon propane tank for peace of mind. The primary suite A/C and air handler have also been replaced. If that's not enough, all interior and exterior furnishings have been professionally selected and are included in the list price! With 4 bedrooms + den, formal living and dining rooms, and a 3-car garage with additional storage, this home offers both scale and comfort. Quail West membership options are available, completing an exceptional opportunity in one of Naples’ premier luxury golf communities.
Quail West Naples Homes for Sale: Set on a 1.63-acre corner lot in Quail West, this distinctive, one of a kind estate offers rare privacy, scale, and flexibility located in North Naples’ premier golf community, Quail West. Designed around a spacious interior courtyard, the home creates a private outdoor setting with travertine stone, a pool and spa, fountain features, covered gathering areas, and a fully equipped summer kitchen with retractable screens and plenty of space to entertain. In addition, two private screened in lanai's off of the two separate living areas. The residence features 5 ensuite bedrooms, including two separate and private ensuite cabanas, plus a theater room and office, with 6 full baths and 2 half baths across a thoughtful floor plan designed for both everyday living and entertaining. Interior details include polished travertine flooring, floor-to-ceiling windows, custom cabinetry, a formal living room, formal dining room, wine room, family room, and a generous kitchen with an oversized granite island, Viking gas cooking, double ovens, Sub-Zero refrigerator/freezer, and dual sinks. The attention to detail is remarkable, a must see in person. The primary suite opens to the courtyard and includes wood flooring, a walk-through closet with built-ins, separate vanities, water closets, a Roman tub, walk-in shower, and a morning kitchen. Detached cabana suites provide additional privacy for guests, including a ground-level suite that also serves as a pool bath, plus an upstairs suite with balcony access. Additional features include the multiple gated 2 and 3 car garages which have ample space for car lifts if needed, impact doors, Lutron lighting, Sonos/audio speakers, mosquito misting, monitored alarm system, irrigation well, landscape lighting, copper gutters, and extensive storage. Quail West residents enjoy access to two 18-hole Arthur Hills golf courses, a grand clubhouse, dining, fitness and wellness facilities, tennis, pickleball, bocce, spa, salon, and year-round social programming. A rare opportunity to own a private estate property with exceptional indoor-outdoor living and room to make it your own.
Quail West Naples Homes for Sale: Experience true luxury living on one of the most premier lake and golf course homesites in all of Quail West. Perfectly positioned to capture sweeping water and fairway views, this exceptional estate offers an unparalleled Southwest Florida lifestyle defined by privacy, elegance, and extraordinary outdoor living. This expansive residence features 5 bedrooms, all ensuite, 1 dedicated office, 1 additional full bath, 1 additional half bath, and multiple gathering spaces designed for both grand entertaining and everyday comfort. Enter through handcrafted double doors into a dramatic foyer highlighted by marble flooring, soaring coffered ceilings, and a striking fireplace anchoring the grand salon. Floor-to-ceiling windows frame tranquil lake and golf course views, seamlessly blending indoor and outdoor beauty. The chef’s kitchen is both functional and refined, showcasing a gas range, prep island with sink, rich wood ceiling detail, and effortless flow into the inviting family room with zero-corner sliders opening completely to the outdoor living areas. A formal dining room and adjacent wet bar create an ideal setting for elegant evenings. The main-floor primary suite is a private retreat featuring a spacious sitting area, beverage center, spa-inspired bath with jetted tub and multi-head shower, dual walk-in closets, and a dedicated fitness space. A first-floor theater room that transports you back in time provides a nostalgic and immersive cinematic experience, offering yet another exceptional entertaining venue for family and guests. Upstairs, a loft-style game lounge with wet bar and two additional guest suites with private balcony access create the perfect environment for hosting extended family or large gatherings with ease. The outdoor living experience is truly extraordinary — a beautifully screened lanai with wood ceiling, outdoor kitchen, heated pool and spa, multiple private patio areas, and a stunning portico with sunken seating and fireplace overlooking the lake. A spiral staircase leads to an upper balcony ideal for sunset views and evening stargazing. A negotiable and nearly immediate transferable golf membership is available at Quail West Golf & Country Club, allowing the next owner to step seamlessly into one of Naples’ most prestigious golf lifestyles. This is more than a home — it is a legacy property and architectural masterpiece within one of Southwest Florida’s most distinguished communities.
Quail West Naples Homes for Sale: Welcome to an extraordinary 6460 square foot estate set within the prestigious gated community of Quail West. This exceptional residence offers 4 spacious bedrooms, 6 bathrooms, and a thoughtfully designed floor plan that blends elegance, comfort and functionality. From the moment you enter, you're greeting by soaring ceilings, stunning marble floors and an abundance of natural light that highlights the homes sophisticated finishes. The expansive living spaces flow effortlessly, creating the perfect setting for both intimate gatherings and grand entertaining. A beautifully appointed bar adds a touch of refinement, ideal for hosting in style. The owner's suite is a true retreat, generously sized and designed for ultimate relaxation featuring luxurious finishes and a spa-like atmosphere. Each additional bedroom offers comfort and privacy with en suite baths, while the casita with kitchenette provides a perfect space for visitors extended stays. Step outside to your private resort style backyard, where indoor-outdoor living comes to life! Whether lounging poolside or enjoying serene views this outdoor oasis is designed for year round enjoyment. Thoughtfully reimagined, this home has been extensively updated both inside and out within the past 4 years. While the brand new HVAC system, hot water tanks, pool equipment, and electrical upgrades give you peace of mind the completely redesigned owners and guest suites showcase refined finishes for a truly turnkey, like-new living experience! Located in one of Naples most sought after communities, residents of Quail West enjoy world class amenities, championship golf and an unmatched lifestyle of luxury and convenience. Schedule your private showing today!
Quail West Naples Homes for Sale: TRANSFERABLE GOLF MEMBERSHIP AVAILABLE FOR ONLY $25,000!! NO WAITLIST. Be the first to enjoy this exceptional new construction residence by Florida Lifestyle, offering immediate access to golf through a transferable membership—an extraordinary opportunity in Quail West. Privately situated at the end of a quiet cul-de-sac, the home delivers peaceful seclusion while maintaining picturesque golf course views. Designed with a desirable split floor plan, the home features four spacious en suite bedrooms, including a serene, spa-inspired primary suite with custom walk-in closets, a soaking tub, expansive multi-head walk-in shower, dual vanities, and separate water closets. A nearby study, accented by a custom shiplap feature wall, opens directly to the lanai—perfect for work or relaxation. The open-concept living area is ideal for entertaining, flowing seamlessly from the gathering room with coffered ceilings and custom lighting into the dining area and gourmet kitchen. The dining room’s elegant mirrored accent wall adds a striking architectural touch, while the chef’s kitchen is equipped with Thermador appliances, dual ovens, and an oversized breakfast bar. Enhancing functionality is a spectacular butler’s pantry featuring a second dishwasher, sink, microwave, wine refrigerator, walk-in pantry, and abundant storage—making entertaining effortless. Hurricane-rated sliding glass doors open to a generous covered lanai with outdoor kitchen and fireplace. Outdoors, unwind by the resort-style pool with sun shelf, spa, and tranquil water and fire features—your own private oasis. Located within amenity-rich Quail West, a hidden gem in North Naples, residents enjoy Platinum Club® status, ranking among the top 1% of private clubs worldwide. Amenities include two championship golf courses, an elegant clubhouse with multiple dining venues, racquet sports complex, bocce courts, state-of-the-art fitness center, full-service salon and spa, and a vibrant calendar of activities.
Quail West Naples Homes for Sale: IMMEDIATE GOLF MEMBERSHIP AVAILABLE. Experience breathtaking views overlooking the 13th hole of The Lakes Golf Course from this exquisite residence, where every bedroom features its own en suite. Step through elegant double glass and metal-accented doors into a grand foyer that immediately showcases the home’s fine craftsmanship from the tumbled tile flooring to the soaring coffered and tray ceilings. The spacious living room centers around a gas fireplace and dramatic floor-to-ceiling windows that frame the picturesque outdoor living area .An entertainer’s dream, the residence features a stylish wet bar and a beautifully appointed office with custom built-in cabinetry. The gourmet kitchen seamlessly flows into the family room, showcasing dual islands, premium finishes, and expansive zero-corner sliders that open fully to the lanai—blurring the lines between indoor and outdoor living. Outside, enjoy the ultimate alfresco experience with a fully equipped outdoor kitchen, bar, and generous covered seating areas. The sparkling saltwater, gas-heated pool and integrated spa create a private resort setting, perfect for relaxing or entertaining against the backdrop of sweeping golf course vistas. Notable upgrades include spray foam insulation with an air-conditioned garage, updated HVAC systems, a whole-house generator, electric hurricane shutters, impact-resistant windows, a metal roof with a 50-year warranty, and 17-inch gutters.A perfect harmony of elegance and liveability, this remarkable residence embodies the very best of luxury golf course living in Southwest Florida.
Quail West Naples Homes for Sale: One or more photo(s) has been virtually staged, AI generated or rendered. Stunning newer-built estate, originally a model home, perfectly positioned on a sprawling 0.65-acre lot with breathtaking golf course and lake views in Naples’ coveted Quail West community! Designed with exceptional attention to detail, this residence offers 3 bedrooms, an office, and a spacious den that can be used as a possible spillover 4th bedroom, dual garages accommodating 3 cars or 2 cars plus a golf cart, a tile roof, hurricane-impact windows and doors, and a new HVAC system (2023). Step through the grand front entry and be welcomed by an impressive foyer, elegant designer lighting, and soaring coffered ceilings. The chef’s kitchen is beautifully appointed with crisp white custom cabinetry, granite countertops, a stone backsplash, an oversized island perfect for entertaining, walk-in pantry, and high-end appliances including a gas range. Fully pocketing sliding glass doors create a seamless indoor-outdoor living experience, opening to a resort-style lanai featuring a saltwater pool and spa with water features, a fully equipped summer kitchen, a fireplace, and an expansive covered lounge area with stunning wood-paneled ceilings —all overlooking picturesque views of hole #5. The luxurious primary suite serves as a private retreat with direct lanai access and a spa-like bath complete with dual vanities, a separate soaking tub, and a spacious walk-in shower with multiple showerheads. Additional highlights include exceptional curb appeal with manicured landscaping, along with extensive exterior enhancements such as custom stonework and molding, a decorative front fountain, plantation shutters throughout, and a built-in audio system. Quail West offers an unmatched lifestyle with two championship golf courses, a 100,000-square-foot masterfully renovated clubhouse, a racquet sports complex, an indoor lagoon-style Junior Olympic-sized pool, multiple dining and social venues, a state-of-the-art fitness center with classes, and a full-service salon and spa with sauna. Ideally located just minutes from Barefoot Beach and close to Mercato, Waterside Shops, and Naples’ renowned 5th Avenue, with convenient access to both Southwest Florida International Airport and Naples Airport.
Quail West Naples Homes for Sale: One or more photo(s) has been virtually staged, AI generated or rendered. See photos 9 and 28. In the gated community of Quail West Golf and Country Club, this transitional-style residence built in 2015 offers 3,270 square feet of living space on a spacious lot with partial golf course views and southwestern exposure. The property includes four bedrooms, four full baths and one half bath, designed to support everyday living and entertaining. The outdoor living environment features a screened lanai with a pool and spa, outdoor kitchen, fire pit, covered dining area and an additional outdoor living room space. The spacious backyard is framed by mature trees, creating privacy while maintaining select views of the golf course. Inside, the kitchen includes a breakfast bar and opens to the main living areas. Flooring throughout the residence includes tumbled porcelain tile and carpet. The primary suite includes dual closets and a bath with a soaking tub. Additional features include a four-car garage and a whole-house generator. Quail West residents enjoy access to an amenity-rich private club offering golf, tennis, pickleball, fitness facilities, a full-service spa, bocce and dining venues. A transferable social membership is available at closing.
Quail West Naples Homes for Sale: TRANSFERABLE GOLF MEMBERSHIP INCLUDED ($250,000 VALUE)!! - Welcome to this beautiful sought after Joliette model by Stock Signature Homes offering 4 spacious bedrooms plus an office (which can easily be converted into a 5th bedroom with closet, if needed) and 4 full baths. The property is designed for effortless indoor/outdoor living, with wide openings that seamlessly connect the main living areas to the enhanced backyard. Enjoy a south-facing lanai with full sun on the pool all day, views down the 4th hole of the Lakes Course, and optional privacy with tall Clusia hedges. The outdoor space was updated in 2021 and features multiple seating areas, a summer kitchen, and a sparkling pool and spa. Interior highlights include soaring ceilings, refined finishes, upscale lighting, and elegant wainscoting in the dining room. Recent upgrades include new HVAC systems (2024), a new pool pump (2024), and enhanced landscaping. The Escala HOA provides landscaping, pool maintenance, pest control, and additional services, offering true peace of mind for residents year-round. An oversized three-car garage provides abundant space for vehicles, bikes, and golf carts. And as a member of Quail West, enjoy the convenience of private golf cart access throughout the community and arrive at either of the 2 Arthur Hills designed golf courses within minutes of leaving your garage. Indulge in luxury amenities, including a beautiful clubhouse, three distinctive dining venues, a state-of-the-art fitness complex, full-service spa, tennis, pickle ball, bocce, and an exceptional year-round social calendar offering the ultimate country club lifestyle. This is luxury living at its finest!
Quail West Naples Homes for Sale: This exceptional McGarvey custom-built home resides in the prestigious community of Quail West. A true expression of quality, thoughtful design, and understated luxury. Offering four bedrooms, three-and-a-half baths, and a three-car garage with abundant storage. The home features a generous, well-designed floor plan ideal for both everyday living and resort style entertainment! At the heart of the home is what truly sets it apart—a stunning private courtyard that immediately blurs the line between indoor and outdoor living. Just beyond the main entry doors, the home opens to an expansive, light-filled outdoor living space designed to be enjoyed year-round. This resort-style courtyard is both inviting and serene, featuring a one-bedroom, one-bath casita, a comfortable sitting area with fireplace, a fully equipped outdoor kitchen, and a heated pool with integrated spa—creating an atmosphere of privacy, relaxation, and effortless entertainment. Throughout the residence, fine craftsmanship is evident in every detail. Tray ceilings, crown molding, solid-core doors, impact-rated sliding doors, custom cabinetry, and travertine tile flooring in the main living areas reflect the home’s superior construction, while plush carpeting in the bedrooms and wood plank flooring in the den add warmth and comfort. A centrally located custom bar area , complete with dual mini refrigerators and a sink, seamlessly serves both the living and dining spaces—ideal for hosting family and friends! The kitchen is as functional as it is refined, offering expansive countertops, a center island, ambient lighting, GE Monogram appliances, and a butler’s pantry for additional storage. Just beyond, the family room features a fireplace and fully pocketing glass doors that open wide to the courtyard, allowing natural light, fresh air, and outdoor living to flow effortlessly into the home. The primary suite is a luxurious private retreat, featuring two spacious walk-in closets, a sitting area, and a spa-inspired bath with dual vanities, a soaking tub, and a large walk-in shower. Direct access to the rear patio provides a peaceful connection to the home’s natural outdoor setting. Designed with both privacy and peace of mind, the home includes impact glass, electric hurricane shutters, and a -home generator. Residents of La Caille in Quail West enjoy a truly low-maintenance lifestyle, with includes services such as pool maintenance, lawn care, pest control, exterior painting, and more. Quail West Golf & Country Club is one of Naples’ most prestigious private communities, where luxury meets lifestyle! Amenities include a spectacular 100,000-square-foot clubhouse, a two-story fitness and wellness center, court sports and two beautifully restored championship golf courses. Ideally located near Gulf beaches, fine dining, upscale shopping, and an international airport, this is luxury living at its finest!

Quail West Naples Homes Under Contract: Lakefront home with custom 50 foot lap pool and 3-car garage on an oversized home site. Immediate golf membership available. Extensively renovated and expanded in 2022, this home offers panoramic lake and golf course views, 4 bedrooms, two offices, and 4.5 baths. A 3-foot stem wall elevation offers enhanced view perspective and flood protection. A 2025 refresh added updated exterior paint, architectural façade and entryway enhancements, and custom coach lighting. Interior features include 16-foot ceilings and a floor to ceiling iced quartz fireplace with LED accent and tray lighting, creating a focal point in the living room. The open concept kitchen offers two large islands, ceiling height cabinetry, and a large butler’s pantry (pre-plumbed for a wet bar) with a wine refrigerator. A custom 5-foot extension expands the second bedroom into a spacious guest retreat with dual vanities and a full bath. In addition to the bedroom suites, the home includes two offices (one with direct lake and golf course views) and one bedroom set up as a dedicated fitness room. The primary suite features expansive windows and doors overlooking the pool and lake, a spa-style bath with dual vanities and an upgraded Kohler multi function shower system, and custom finished his and hers closets. All lakefront view rooms include motorized UV filtering shades. The upgraded outdoor living area includes a 50-foot saltwater lap pool and spa with sun shelf, gas pool/spa heater, motorized roll down screens and hurricane shutters, and tongue and groove wood ceilings across both covered lanais. Seamless porcelain plank flooring extends from the interior living spaces to the lanai for indoor-outdoor continuity. The large, fenced backyard is bordered by mature 10-foot privacy hedges, providing a private setting with lake and golf course orientation. The fully enclosed yard offers ample space for pets and outdoor activities. Additional improvements include hurricane rated windows and doors, reinforced impact/cyclic rated Amarr Lincoln garage doors, three zone A/C, a whole home Generac generator, a smart security and camera system, and a 3-car garage with space to add a fourth bay. Updates throughout support a move in ready experience; see the features list for additional details. Situated on over half an acre in Quail West with a Collier County address. Community amenities include a clubhouse, two championship golf courses, fitness and spa facilities, tennis, pickleball, and dining options (membership required).
Quail West Naples Homes Under Contract: GOLF MEMBERSHIP OPTIONS AVAILABLE! Experience refined luxury in this newly remodeled Cipriani floor plan by McGarvey Custom Homes. Offered fully furnished and professionally decorated, this home, with its stunning eastern water views overlooking the 8th and 9th holes of the Lakes golf course, it is truly move-in ready. Designed for peace of mind, features include a whole-house Kohler generator, a 1,000-gallon propane tank, impact-resistant windows, and a state-of-the-art solar panel system with battery backup and a transferrable warranty (The $80,000 solar installation provides reliable, year-round power at zero cost through the FPL solar program). Inside, the spacious great room showcases a stunning kitchen with new Wolf gas range, Sub-Zero wine cooler plus sleek modern countertops and backsplash. Additional behind-the-scenes upgrades include a whole-house dehumidifier, reverse osmosis faucet, and activated carbon filtration system for chlorine-free water throughout. The garage is equally impressive, featuring a built-in AC mini-split, extra storage and a custom golf cart. You can drive to the first tee in under two minutes! Located in the prestigious gated community of Quail West, residents have access to 36 holes of Arthur Hills–designed golf, an active tennis and pickle ball scene, three dining venues, a full-service spa, lap pool, and more. This is luxury living at its finest.
Quail West Naples Homes Under Contract: New Bottom Line Price with a TRANSFERABLE GOLF MEMBERSHIP INCLUDED!! - Discover exceptional living in this beautifully upgraded 4-bedroom + den Quail West residence, perfectly positioned on a direct south-facing lanai overlooking the picturesque Lakes #4 green & fairway. This Escala property delivers an unmatched blend of comfort, craftsmanship, and resort-style living. This home has been meticulously maintained and significantly upgraded, offering true move-in confidence: Three brand-new HVAC units (2025), new pool heater, pump & filter system (2025), new pool finish and pool tile (2024), 22 kW whole-house generator for uninterrupted comfort, 500-gallon propane tank, fenced-in backyard and retractable bug screen for effortless indoor-outdoor living. Built in 2014 by Stock Construction, this sought-after Marlowe model offers 3,239 square feet of refined interior space and an air conditioned 3-car garage, complemented by thoughtful enhancements that elevate both style and peace of mind. Beyond the home itself, residents enjoy access to a premier golf community known for its championship courses, upscale clubhouse, dining, fitness, tennis/pickleball, and a vibrant social calendar. With the transferable golf membership (buyer pays $25,000 transfer fee), you can step directly into the community’s most coveted amenities from day one.
Quail West Naples Homes Under Contract: TRANSFERABLE GOLF Membership Available!! An excellent opportunity for a buyer or investor to reimagine luxury living in the heart of Quail West Golf & Country Club. The estate lot offers Western water and golf course views (4th hole of Preserve Course) creating a vibrant setting for Naples sunsets. The private lanai features a custom grotto, pool & spa while affording ample covered space to lounge with friends and family. Guests have several options with 2 en-suite bedrooms in the main house and a detached casita which includes a full bath and kitchenette. A new roof in 2021 and upgraded mechanicals in 2022 affords a buyer to focus on personal design and cosmetic changes to make the home their own! Quail West is a prestigious gated community with 36 holes of Arthur Hills designed golf, tennis, golf, 3 dining options, full-service spa & more!

Quail West Naples Homes Under Contract: Poised in the desired community of Quail West, this extraordinary estate presents six bedrooms, seven full and two half baths spanning 6,814 square feet of refined living space. This remarkable bespoke home is fit for capture by Architectural Digest. Designed with timeless sophistication and built as a family retreat, the residence boasts soaring ceilings, abundant natural light, exquisite millwork, an oversized great room and a dream kitchen with marble finishes, professional-grade appliances and a butler's pantry. Thoughtful accommodations include dedicated kids bunk suites, a nearby playroom, additional bedrooms with en suites for parents, an exercise room and a luxurious primary suite overlooking the manicured grounds. Ideal for entertaining, the outdoor oasis features a resort-style saltwater pool, screened pavilion for dining and lounging, a pool bath and expansive front and rear lawns. On an oversized corner lot, this remarkable residence boasts a TRANSFERABLE GOLF MEMBERSHIP, complemented by world-class amenities, including tennis, pickleball, bocce, fine dining, a full-service salon and spa, a fitness center and a grand clubhouse. Pictures do not do justice to this home, it is must-see.
Quail West Naples Homes Under Contract: Immediate Golf Membership Available. Positioned on one of the most coveted western-facing homesites in Quail West, this architecturally significant estate captures sweeping sunset views over both water and golf—an offering rarely found in Naples. Custom designed by John Cooney of Stofft Cooney Architects and appointed with bespoke Ruffino cabinetry, this residence was built to deliver effortless luxury and unforgettable entertaining on a grand scale. From the moment you arrive, every detail reveals intention—from the infinity-edge pool reflecting the evening sky to curated interiors featuring a hardwood-clad office, hidden doors, a sculptural marble powder bath, and statement lighting throughout. Designed for both comfort and impact, the home seamlessly blends indoor and outdoor living, welcoming intimate evenings or gatherings of 150+ guests with ease. A fully integrated smart home system elevates daily living—transforming lighting, music, security, and ambiance with a single command. Whether arriving home or departing for travel, the residence adapts instantly, offering both sophistication and peace of mind. Beyond its design, the lifestyle is unmatched. A walk-in wine cellar, soundproof media room, mirrored fitness studio, waterfall-accented putting green, full catering kitchen, and dual laundry rooms create a home that is as functional as it is striking. An oversized four-car garage with lift and workspace completes the experience. Set within amenity-rich Quail West—one of Naples’ most prestigious private club communities—residents enjoy two championship golf courses, an elegant clubhouse, multiple dining venues, 6 tennis and 8 pickleball courts, fitness and spa facilities, and a vibrant social calendar. This is more than a home—it is a statement. Designed for those who value architecture, automation, and the art of entertaining, it offers a level of lifestyle that is rarely available and impossible to replicate. Private sunset showings available by request.
Quail West Naples Homes Under Contract: Contemporary, refined, and effortlessly luxurious, this stunning Wyndham II floor plan by Stock Custom Homes is set on an expansive ½-acre+ homesite with sweeping golf course views and coveted eastern exposure. Morning light pours into the stylish lanai, where a custom pool and integrated spa create a private resort-like retreat. Designed for exceptional indoor-outdoor living, the covered lanai offers generous space for entertaining and features an outdoor kitchen and bar, along with a cozy conversation area centered around a fireplace—perfect for both lively gatherings and quiet evenings. Inside, the home offers four spacious ensuite bedrooms, each thoughtfully designed for comfort and privacy. The primary suite is a true sanctuary, showcasing a soaking tub, an oversized walk-in shower with multiple shower heads, dual vanities, and expansive walk-in closets. A dedicated office with custom built-ins provides an ideal workspace, while an additional great room with a built-in bar adds flexibility for entertaining or relaxing. The chef’s kitchen is the heart of the home, anchored by a substantial island that seamlessly connects the kitchen and great room. Abundant cabinetry and generous work surfaces make this space as functional as it is beautiful. Additional features include impact-resistant glass and doors, a whole-house generator, and retractable lanai screens, offering both comfort and peace of mind. Completing the home is a spacious three-car attached garage, perfect for vehicles, storage, and all your Florida lifestyle toys.
Quail West Naples Homes Under Contract: A bonus with this home is a transferable Social Membership to Quail West Country Club. This 8,879-square-foot architectural masterpiece exemplifies unmatched elegance, craftsmanship and privacy, set on nearly an acre of land with unbuildable terrain across the street and neighbors on only one side. Extraordinary interior design details capture the senses, including a breathtaking curving staircase that serves as the home’s visual and architectural centerpiece, gleaming marble floors, soaring 24-foot ceilings, and expansive floor-to-ceiling windows that frame the infinity-edge pool and tranquil lake views. Designed for luxurious living and effortless entertaining, the thoughtfully crafted floor plan seamlessly blends formal and casual spaces. Casual areas include a study/library with striking coffered ceilings and a spacious family room, ideal for everyday living and relaxation. Entertainment spaces are equally impressive, with a grand living room and a versatile flex room featuring a built-in bar, all thoughtfully designed to showcase the home’s exceptional water views. The home also features five generously sized bedrooms, each with its en-suite bath, including two exceptional owner’s suites. These versatile suites are ideal for hosting guests, accommodating multigenerational living or providing quarters for an au pair. Enhancing the home’s convenience, a private elevator complements the grand staircase, offering seamless access to all areas. The chef’s kitchen is equipped with top-of-the-line appliances, a six-burner gas cooktop with a griddle, dual ovens, an oversized island and a butler’s pantry that flows effortlessly into the elegant formal dining room. Outdoor living is nothing short of spectacular, boasting a sprawling lanai that rivals the finest five-star resorts. The space includes a dazzling infinity-edge pool, a luxurious spa, a sun-drenched patio, a fully equipped outdoor grill and a stylish stone bar. A private courtyard adds to the allure, offering a serene retreat for quiet moments. Additional conveniences include a three-car garage, a separate golf cart garage, the roof is 5 years young and a host of thoughtful features designed to cater to the most discerning buyer. In the prestigious Quail West community, this estate delivers an elevated lifestyle. Whether you envision a private family retreat or an entertainer’s dream, this residence has it all.
Quail West Naples Homes Under Contract: IMMEDIATE GOLF MEMBERSHIP AVAILABLE-Experience refined luxury in this stunning custom residence by Stock Development, where exceptional craftmanship meets elegant design and serene water views. Through grand double glass entry doors, soaring ceilings welcome you into a spectacular open-concept living space that seamlessly connects the living room, dining room, and chef's kitchen with tranquil outdoor vistas. Designed for both beauty and function, the home features impact-resistant glass, a full-house generator, and an open floor plan ideal for effortless entertaining. The chef’s kitchen impresses with a large seating island, wine refrigerator, oven, warming drawer, gas cooktop, and a spacious walk-in pantry. The generous primary suite includes a sitting area and French doors leading to the lanai. The spa-inspired bathroom offers double vanities, a large walk-in shower, and a luxurious soaking tub—an ideal retreat after a day on the golf course. Three additional en-suite bedrooms ensure comfort and privacy for guests. Outdoor living is elevated to resort-style perfection. The expansive lanai showcases a rich wood-paneled ceiling, inviting fireplace, and a full outdoor kitchen complete with grill, gas pizza oven, refrigerated drawers, sink, and icemaker. Enjoy the gas-heated saltwater pool and spa enhanced by striking water and fire features. Notable upgrades include two new HVAC units (2024), a full-house generator, security system with cameras, epoxy-coated garage floors with built-in storage, and a dedicated dog run. This home blends luxury, functionality, and breathtaking water views—an exceptional residence with immediate golf priviledges in a premier golf community.
Quail West Naples Homes Under Contract: Immediate golf available. In Quail West Country Club, this exceptional single-family residence, built in 2017, offers 3,504 square feet of thoughtfully designed living space, featuring four bedrooms, four full baths and one half bath. Ideally along the golf course, the home showcases impact-resistant glass construction and a tile roof. The primary suite is a private retreat, complete with a sitting area, dual walk-in closets and a spa-inspired bath. The gourmet kitchen features a center island and gas cooking, seamlessly opening to the expansive living area. The living room is enhanced by custom built-ins, volume ceilings and sliding glass doors that lead to the outdoor living space. A formal dining room provides an elegant setting for entertaining, while hardwood flooring flows throughout the main living areas. Designed for year-round enjoyment, the outdoor space includes a pool and a fireplace, creating a resort-style setting. An air-conditioned garage adds comfort and functionality. Residents of Quail West Country Club enjoy access to an impressive 70,000-square-foot clubhouse, featuring a state-of-the-art fitness center, bocce courts, racquet center, full-service spa and salon, and multiple dining venues. Conveniently about 20 minutes from Southwest Florida International Airport, the pristine Gulf beaches, and the renowned shopping and dining districts of Fifth Avenue South and Third Street South.

Need professional assistance selling your property at Quail West Naples? Find out how an Area Specialist can help to generate more property exposure in order to get the most money for your investment in the least amount of time.
Contact Us.*Just Listed: new properties that came on the market within the last 30 days.
*Decrease/Increase: listing values that are being recorded within the last 30 days.
*Foreclosures/Short Sale: Please note, all properties are subject to bank approval. Buyers must be pre-approved or show proof of funds before submitting an offer.
The data relating to real estate for sale/lease on this web site come in part from a cooperative data exchange program of the multiple listing service (MLS) in which this real estate firm (Broker) participates. The properties displayed may not be all of the properties in the MLS's database, or all of the properties listed with Brokers participating in the cooperative data exchange program. Properties listed by Brokers other than this Broker are marked with either the listing Broker's logo or name or the MLS name or a logo provided by the MLS. Detailed information about such properties includes the name of the listing Brokers. Information provided is thought to be reliable but is not guaranteed to be accurate; you are advised to verify facts that are important to you. No warranties, expressed or implied, are provided for the data herein, or for their use or interpretation by the user. The Florida Association of Realtors and its cooperating MLSs do not create, control or review the property data displayed herein and take no responsibility for the content of such records. Federal law prohibits discrimination on the basis of race, color, religion, sex, handicap, familial status or national origin in the sale, rental or financing of housing.